Bodrum Houses
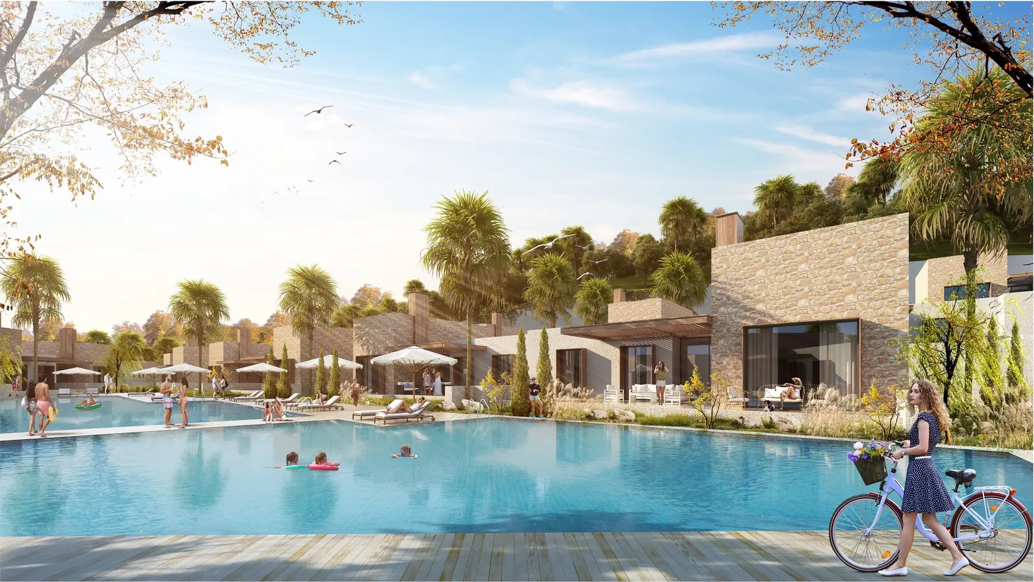
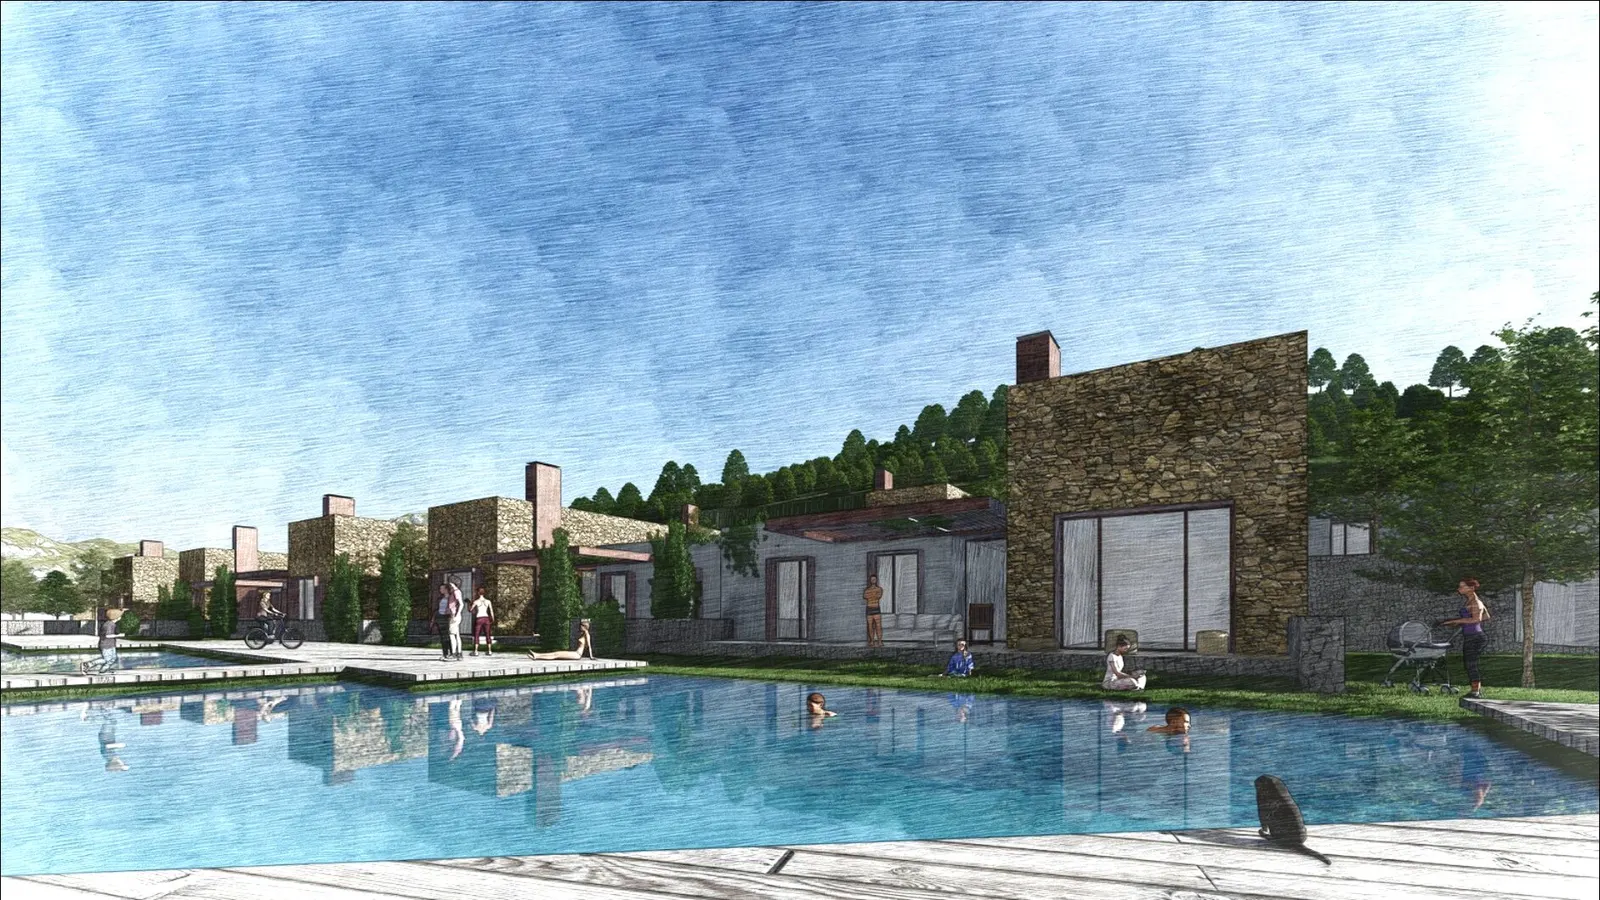
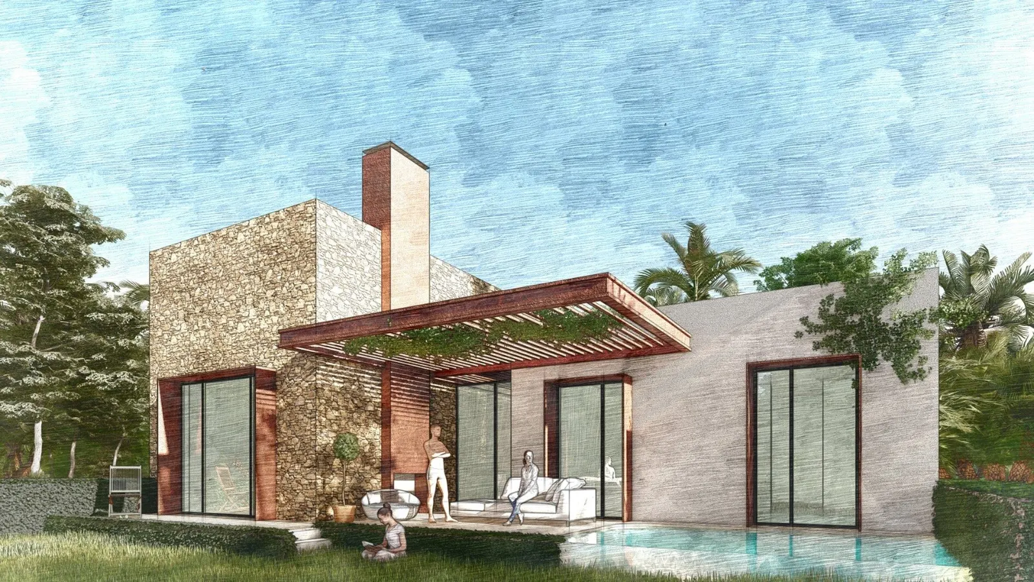
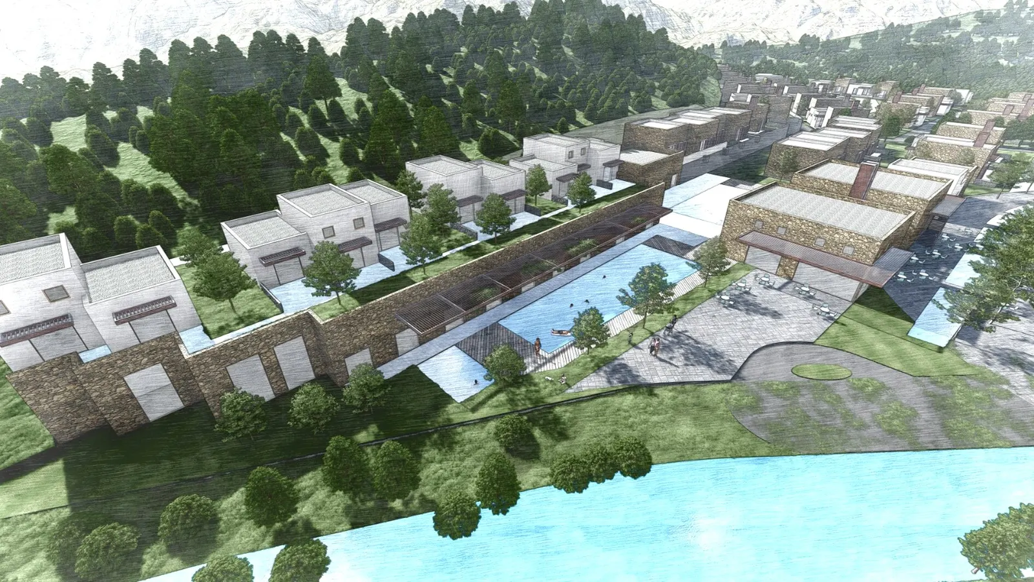
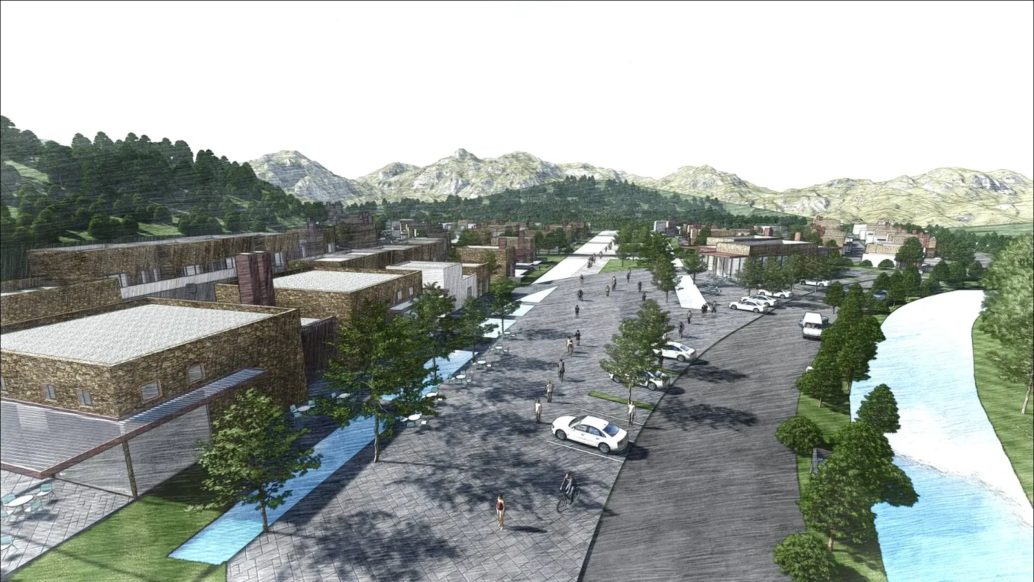
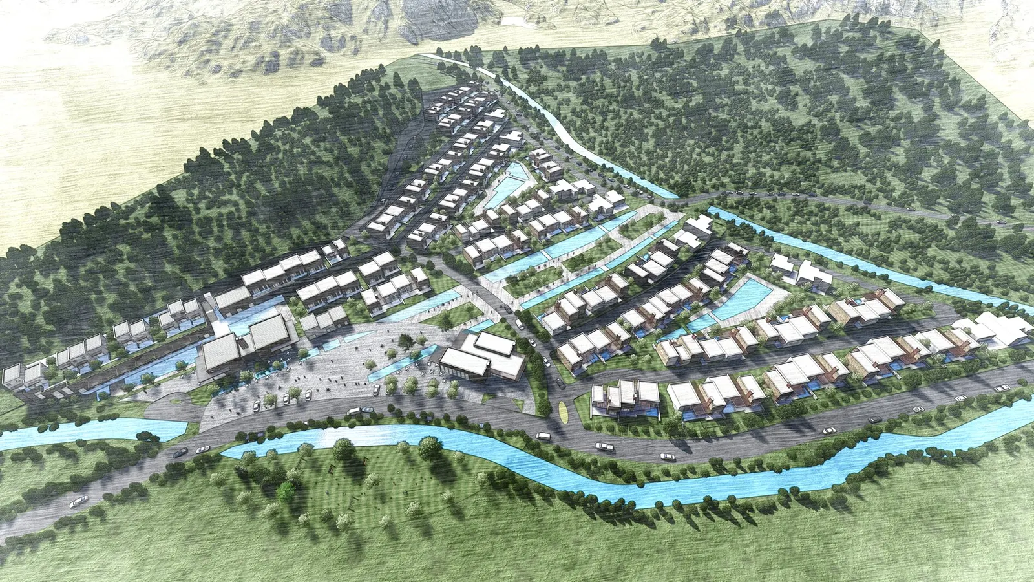
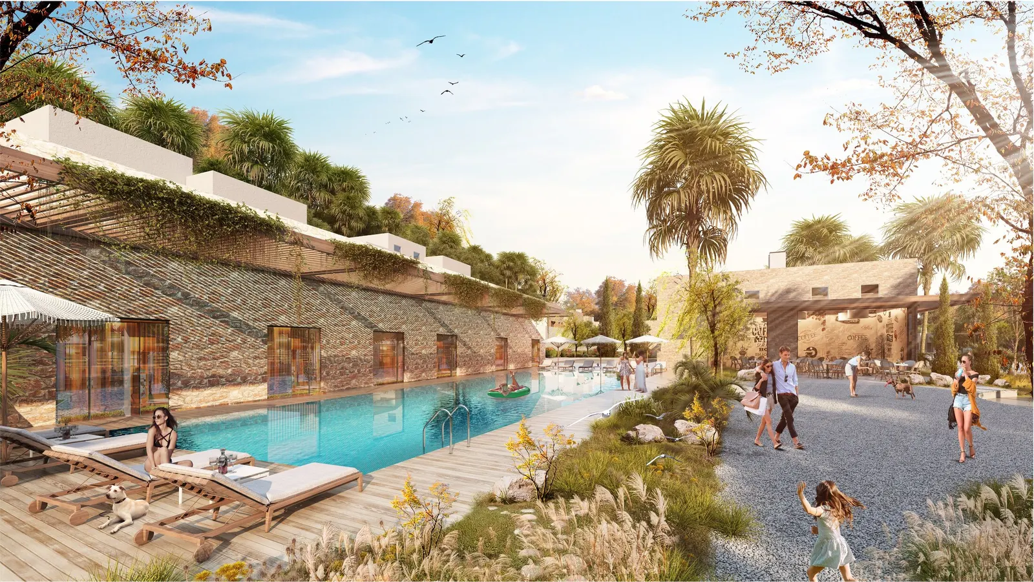
An ecological village of 72 detached single-story residences of varying sizes was developed for different family structures and lifestyles. At its heart, a shared social facility serves as a central gathering point for the community; conceived as a self-sustaining environment where daily needs are met within walking distance, the project integrates a neighborhood market, a healthcare center, and varied social and recreational amenities into the master plan. The remaining land is dedicated to organic agriculture, giving residents locally grown produce and promoting sustainable food production.
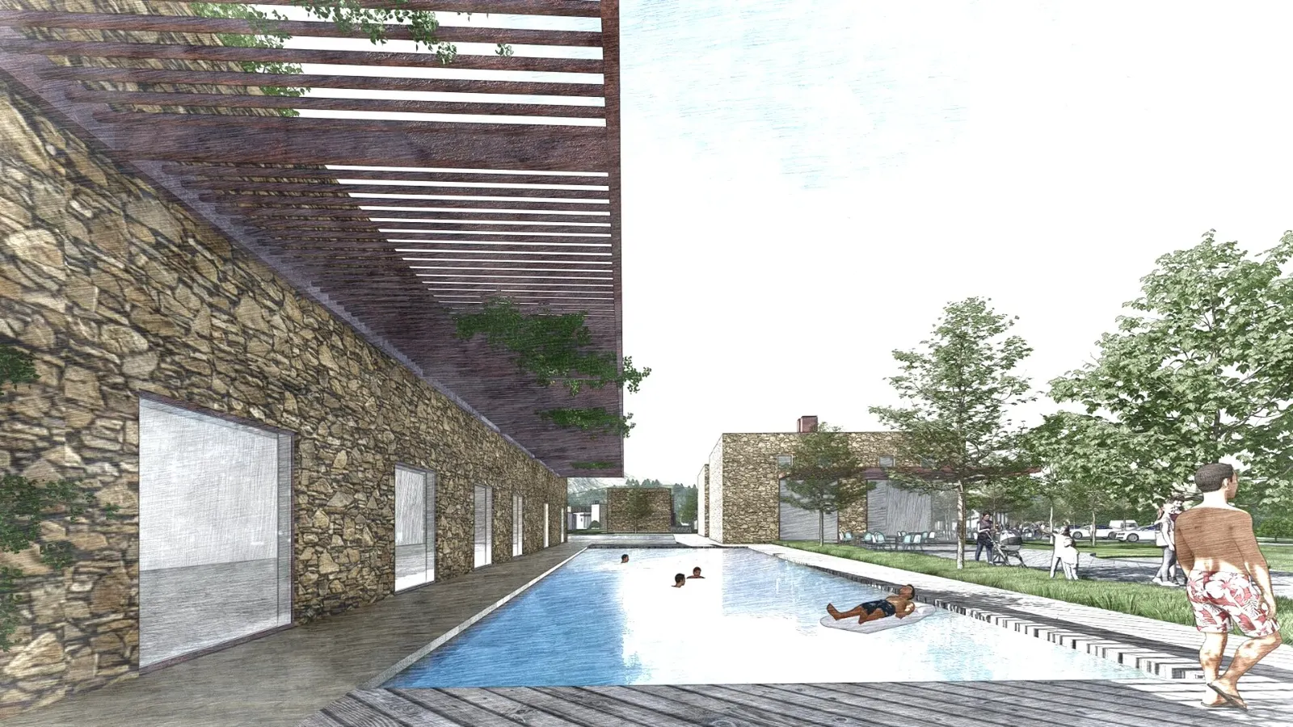
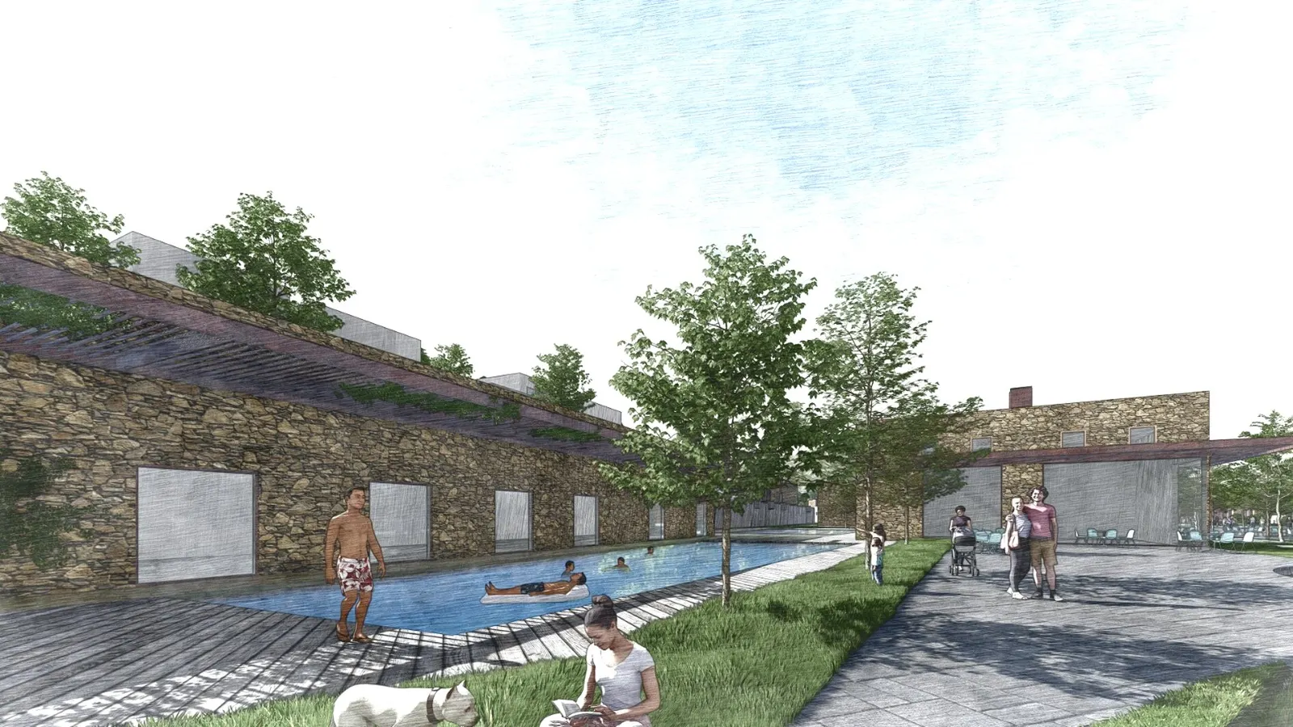
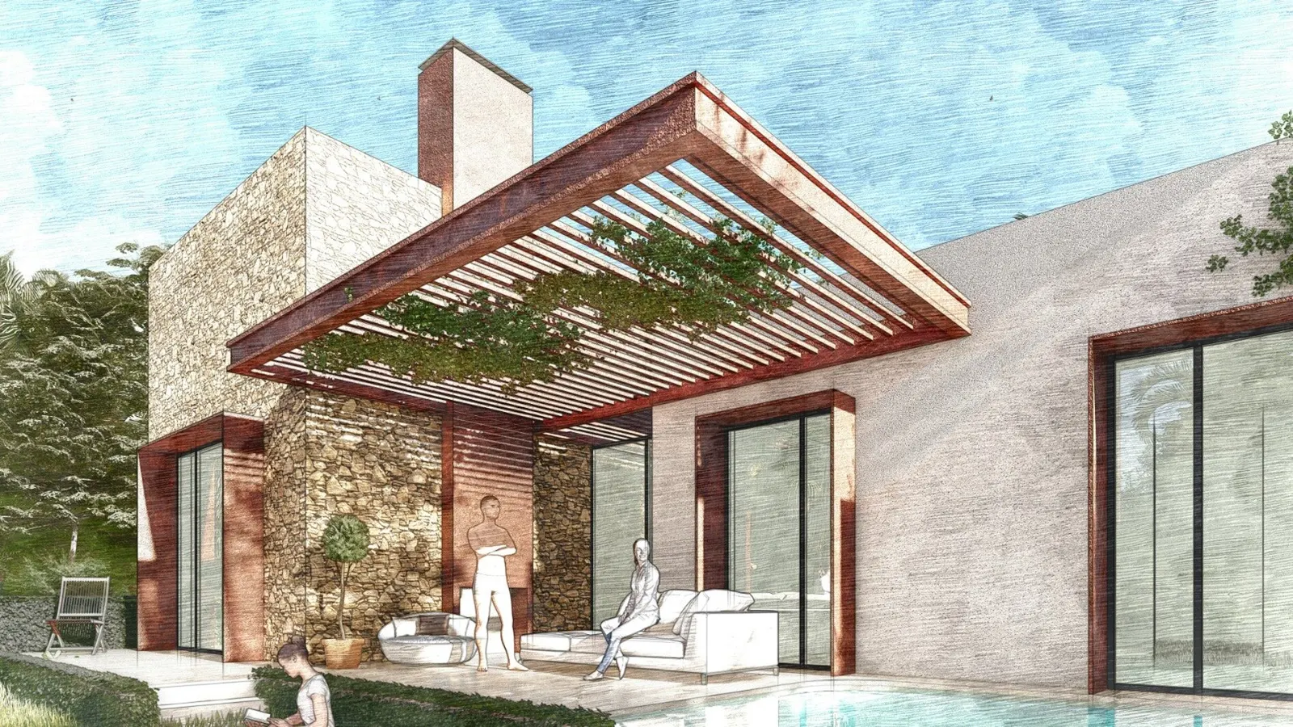
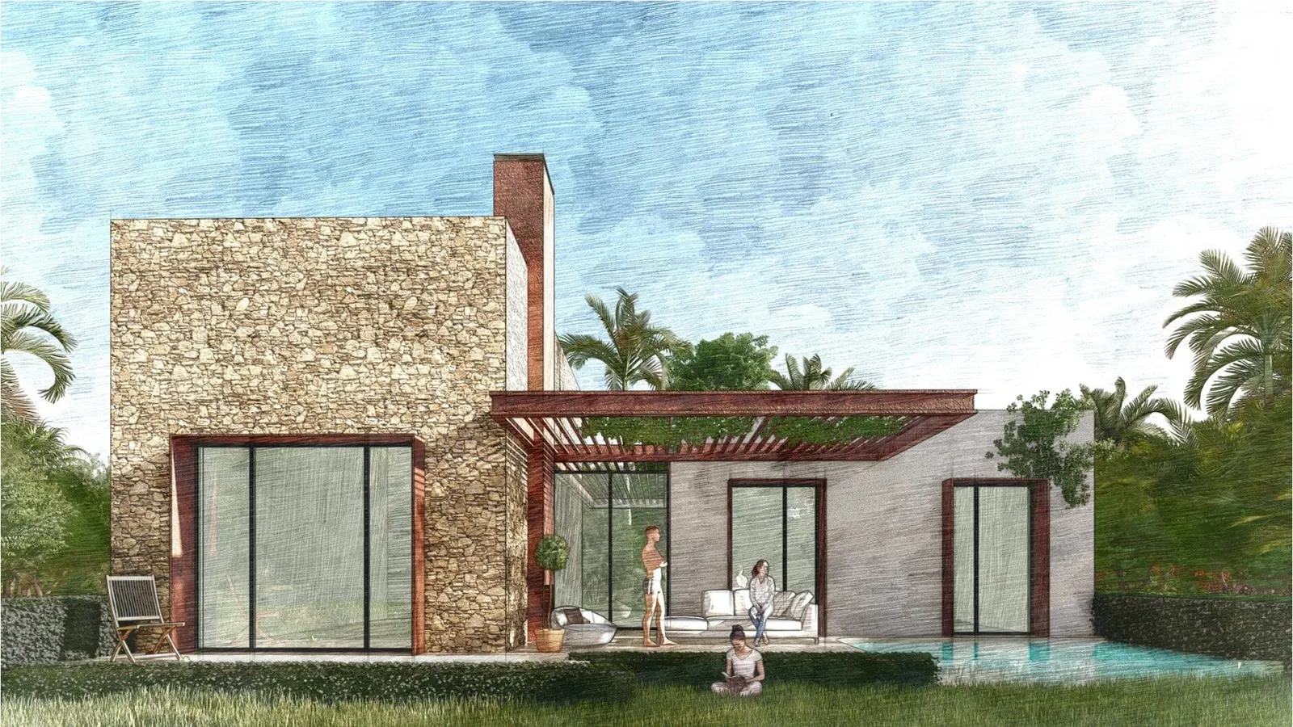
The design is founded on sustainability, community living, and harmony with nature, guided by a master plan that balances the built environment with the natural landscape. Simple contemporary single-story units blend with their surroundings, enhancing accessibility and the indoor-outdoor connection at a human scale, while renewable energy from solar and wind and passive design strategies (orientation, natural ventilation, daylight, thermal efficiency) reduce consumption. Green areas, organic farming zones, pedestrian-friendly circulation, and communal spaces create a resilient, environmentally conscious community.