Bastoraland Tourist Center
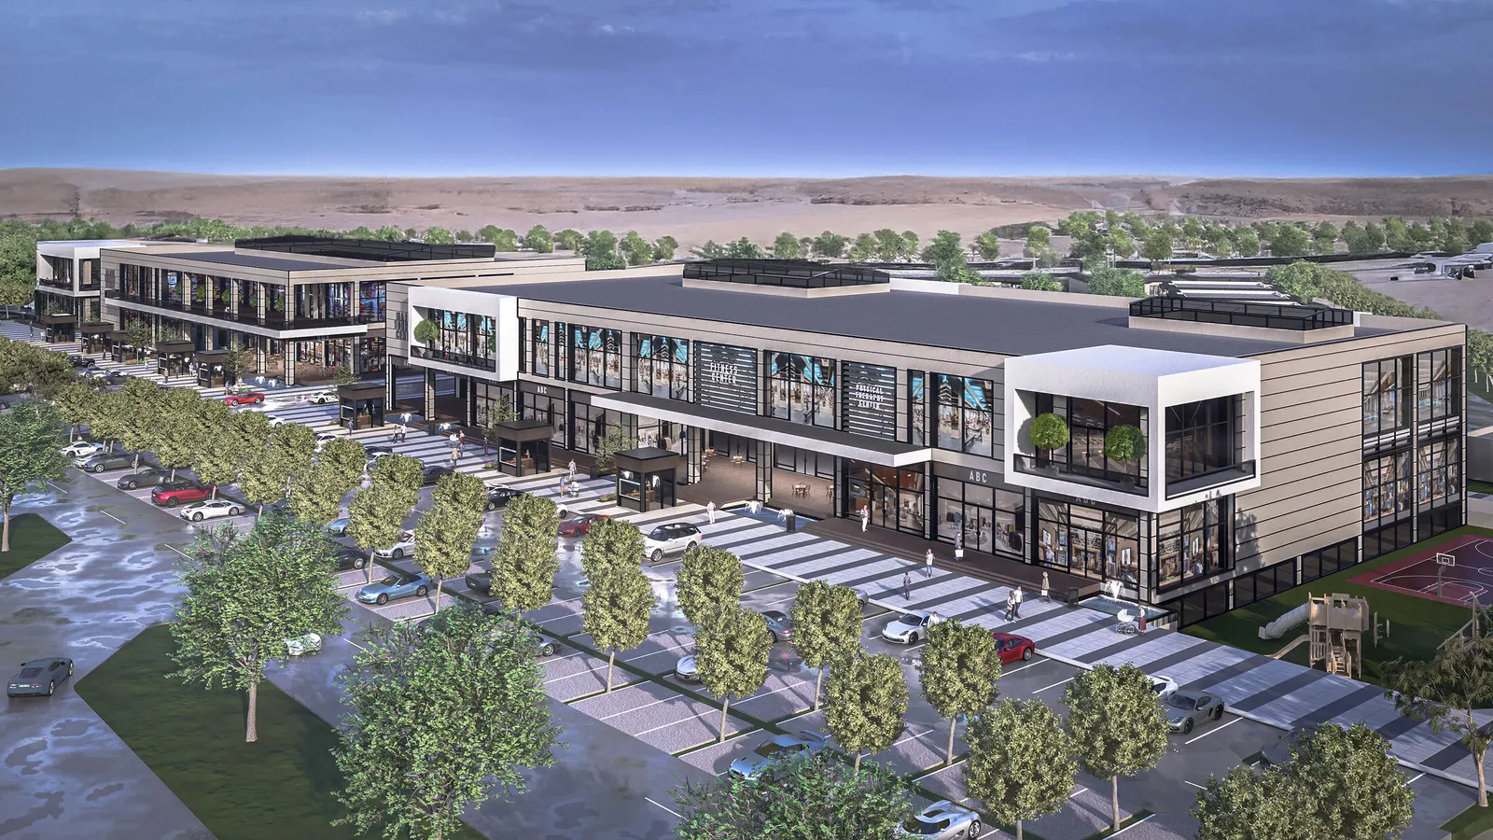
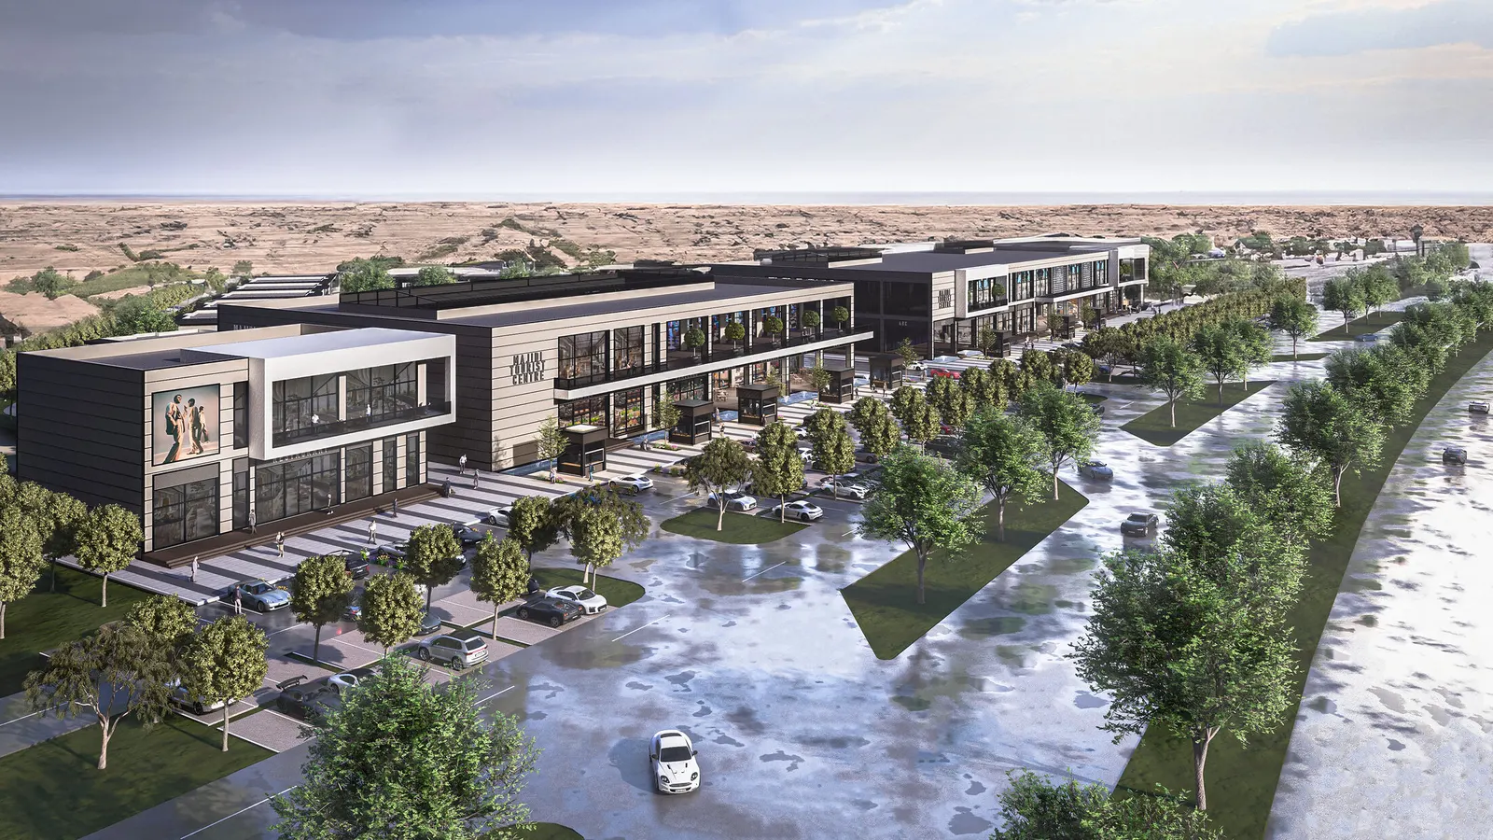
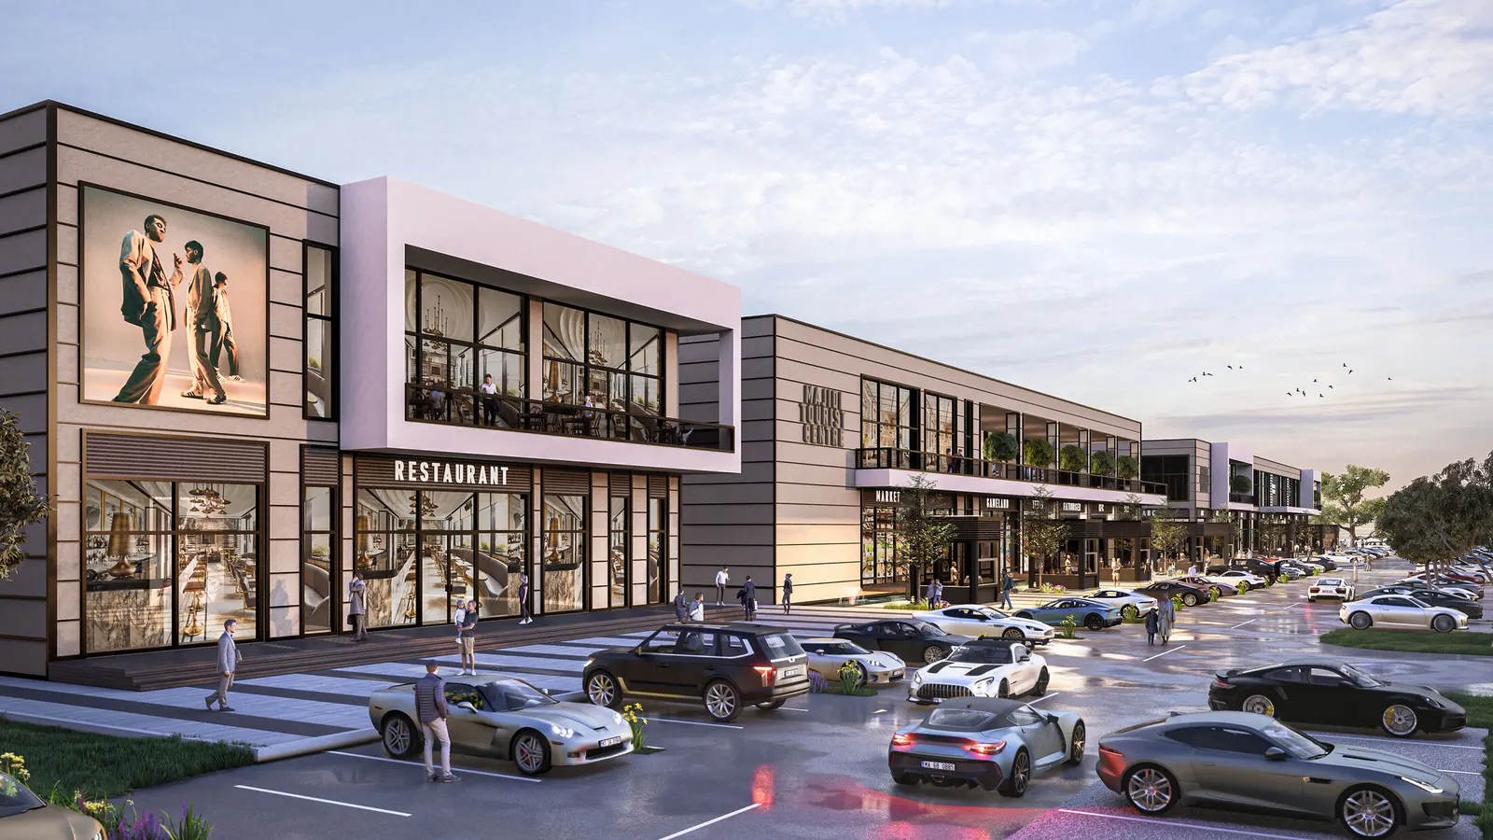
A contemporary mixed-use retail and community complex was designed on one of Erbil's most prominent, high-traffic boulevards, within a prestigious residential district of detached villas. It brings together commercial, social, health and wellness functions, combining a diverse range of retail shops, a community center, a modern fitness facility, and a medical center serving residents and visitors. Its strategic location offers exceptional visibility and accessibility, making it a landmark, while contemporary facade treatments, high-quality cladding, and dynamic visual elements capture the attention of pedestrians and motorists.
The concept draws from the idea of an Urban Gateway - a commercial hub and social gathering place within Erbil's evolving fabric - emphasizing visibility, accessibility, and contemporary elegance. The massing maximizes boulevard frontage for retail exposure, while transparent storefronts and articulated facades create an active street presence; as the defining feature, the facade combines modern cladding, textured surfaces, and integrated lighting to create depth and rhythm, balancing international design standards with regional context. Social, gym, and medical functions, together with landscaped gathering areas, shaded walkways, and energy-efficient systems, turn it into a multifunctional lifestyle destination.